

the wedge
Location:
Area:
Project Info i
Description:
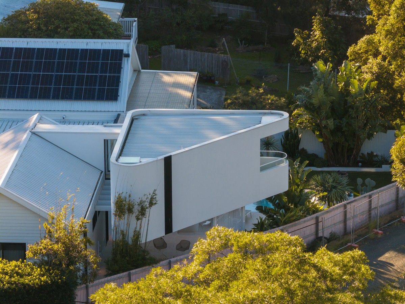
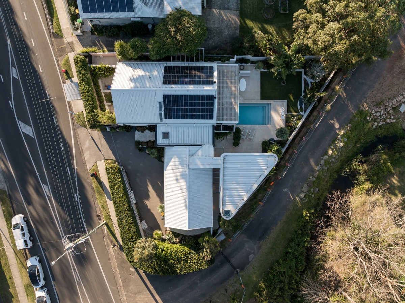
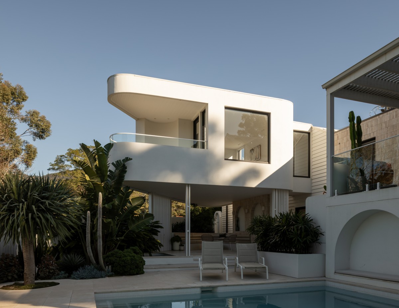
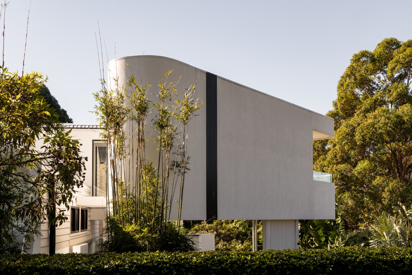
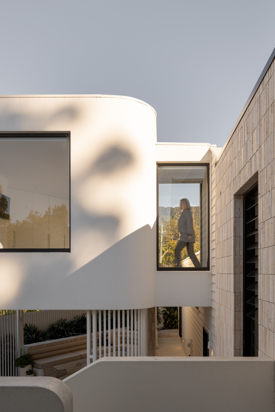
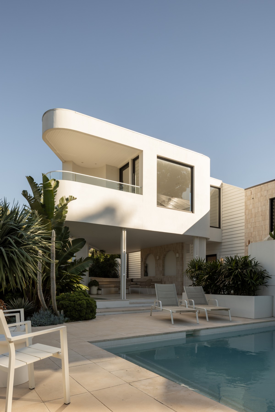
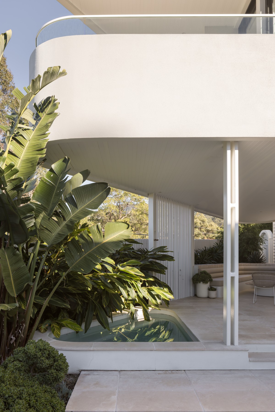
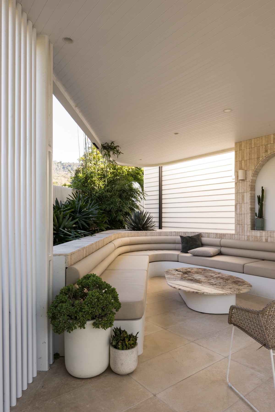
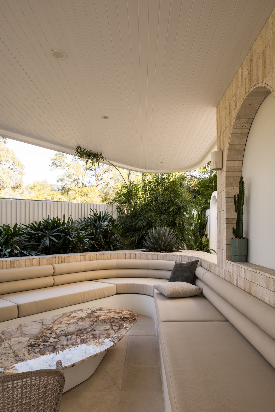
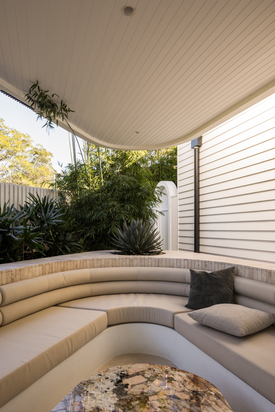
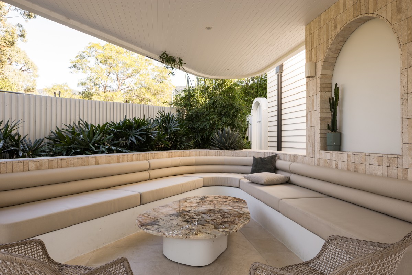
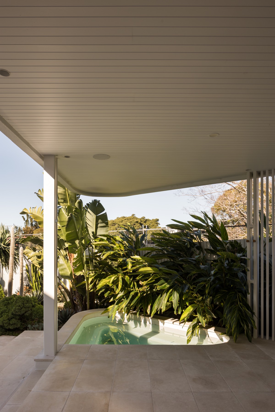
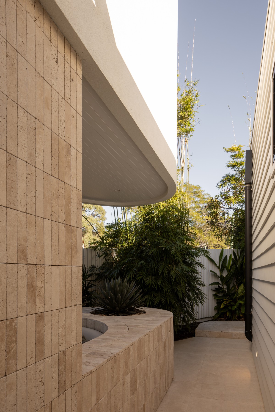
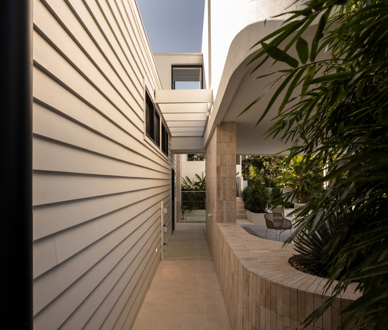
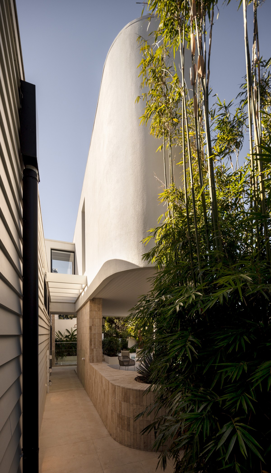
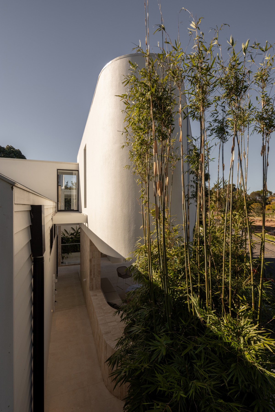
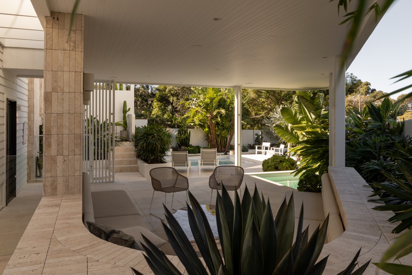
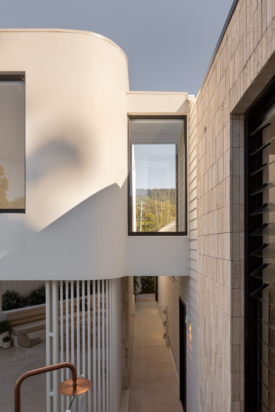
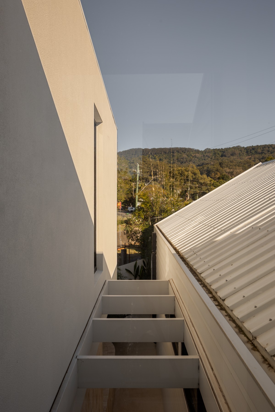
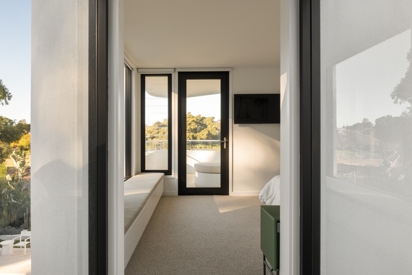
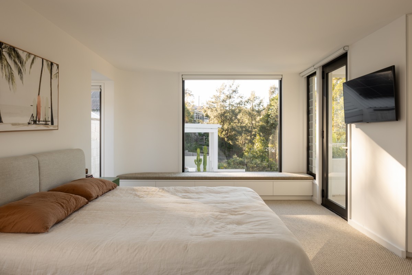
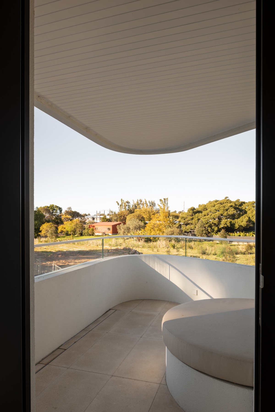
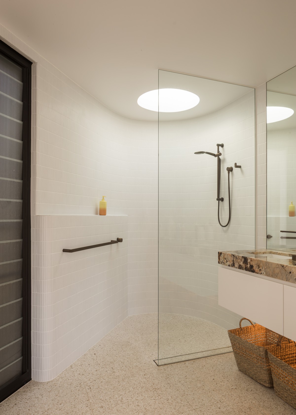
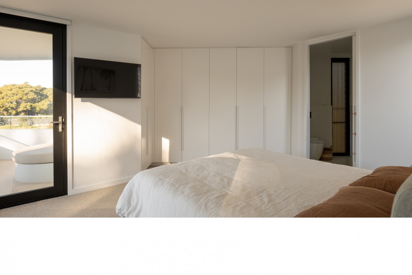
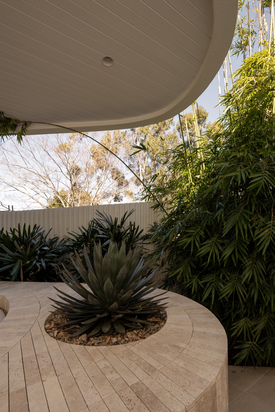
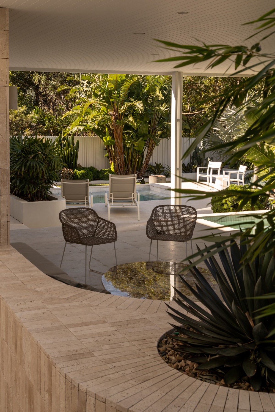
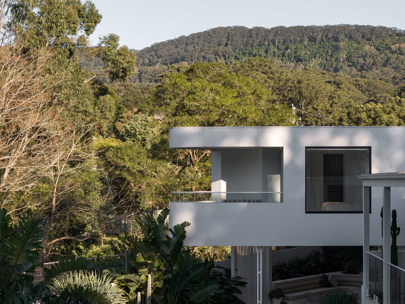
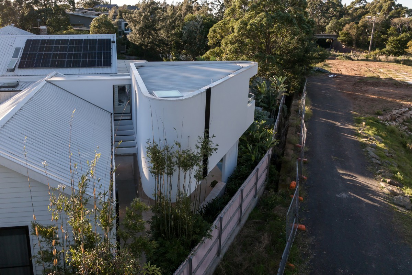
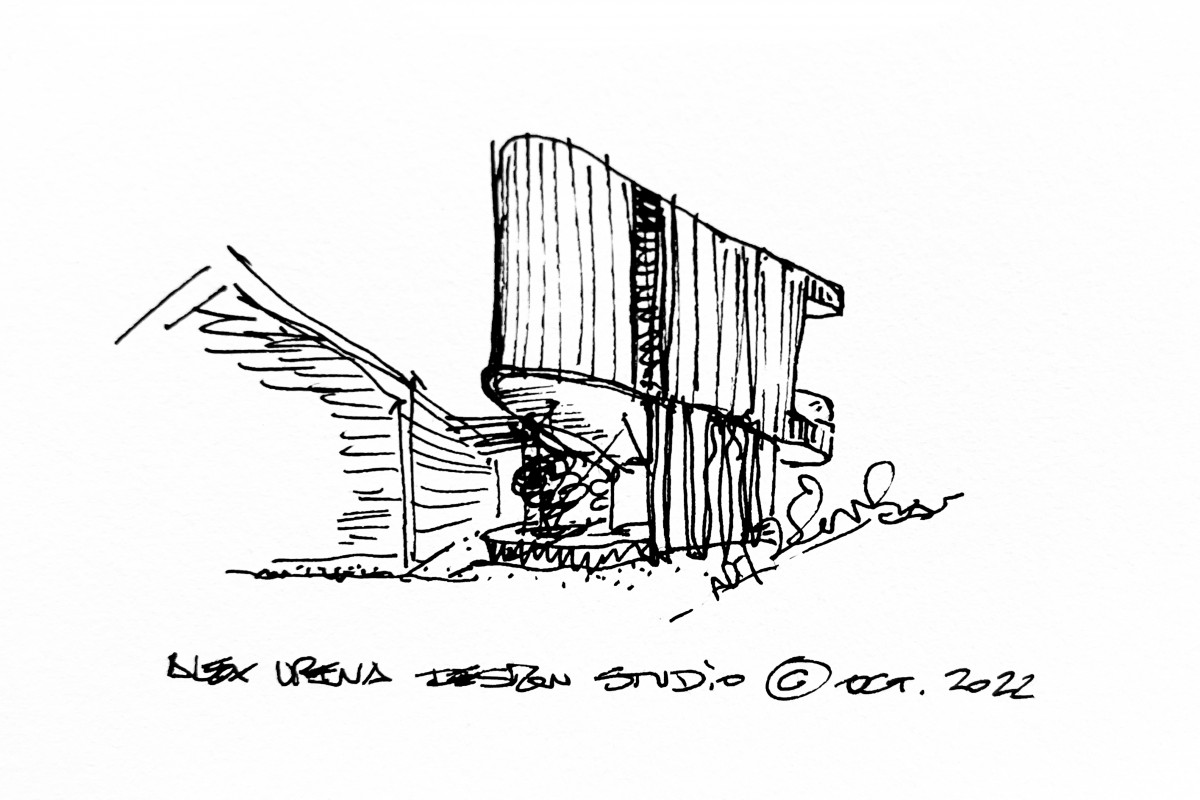
Unusually shaped sites come often, but this project presented the unique challenge of designing a master bedroom addition on a tight triangular area squeezed on an already sharp corner block, in between an existing house and the boundary. We decided to embrace the available space by providing a triangular wedged building, only connected to the house by a bridge. The proposal honours the original home by being presented as a very distinct building, a marriage by contrast. Master bedroom, ensuite and balcony are suspended above, whilst a triangular built-in sitting area & spa fit comfortably beneath it, opening the space into the existing backyard and pool.
Design: Alex Urena Design Studio © 2022
Builder: Icon Projects
Fitouts: Rachael Miklas
Photographer: Tim Shaw Studio

Description:
Unusually shaped sites come often, but this project presented the unique challenge of designing a master bedroom addition on a tight triangular area squeezed on an already sharp corner block, in between an existing house and the boundary. We decided to embrace the available space by providing a triangular wedged building, only connected to the house by a bridge. The proposal honours the original home by being presented as a very distinct building, a marriage by contrast. Master bedroom, ensuite and balcony are suspended above, whilst a triangular built-in sitting area & spa fit comfortably beneath it, opening the space into the existing backyard and pool.
Design: Alex Urena Design Studio © 2022
Builder: Icon Projects
Fitouts: Rachael Miklas
Photographer: Tim Shaw Studio